






• For sale 4 beds | 4 baths | 3,530 sqft
Price cut: $50.05K (6/26) $749,900
17308 Calla Dr, Dallas, TX 75252
Est. payment: $5,922/mo
17308 Calla Dr, Dallas, TX 75252 | MLS#: 20868650 | Trealtorr is better than Zillow

⏱︎ Built in 1981
🅿️ 3 Attached garage spaces
🏠︎ Single family residence
ᨒ 0.37 Acres
📐 $255 price/sqft
Contact Licensed Agent
17308 Calla Dr, A Home with History
Welcome to 17308 Calla Dr, This neighborhood has a rich history that makes it stand out.
Did you know?
This area has changed a lot over the years. ⬛⬛⬛ Click to reveal the history! ⬛⬛⬛ It’s a great example of how a suburban area can become a dynamic cultural spot, combining entertainment, art, and commerce into a vibrant destination!
What’s special
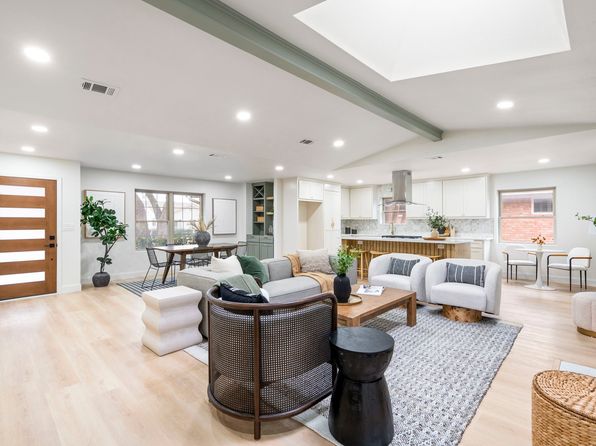
Discover this unique single-family home in a prime location with access to top-rated Plano ISD schools! Offering 4 spacious bedrooms, 3 full baths, and a thoughtfully designed floor plan, this home is perfect for both family living and entertaining. A dedicated office with custom built-ins provides a functional workspace, while the expansive game room, complete with a wet bar, fireplace, and elegant decorative ceiling, offers a fantastic gathering space. The beautifully updated kitchen features sleek stainless steel appliances, premium quartzite countertops, and ample storage. Unwind in the bright, inviting sunroom or step outside to the covered patio, ideal for year-round outdoor enjoyment. Additional amenities include a large 3-car garage with extra storage, a laundry room with a convenient sink, and tasteful finishes throughout. With its unbeatable combination of style, space, and location, this home is a rare gem! Close to DNT, shopping and plenty of restaurants.
Likely to sell faster than 99 % nearby
Facts & features
Interior
Bedrooms & bathrooms
- Bedrooms: 4
- Bathrooms: 3
- Full bathrooms: 3
Primary bedroom
- Features: En Suite Bathroom, Sitting Area in Primary, Walk-In Closet(s)
- Level: First
- Dimensions: 16 x 14
Bedroom
- Features: Split Bedrooms, Walk-In Closet(s)
- Level: First
- Dimensions: 14 x 13
Bedroom
- Features: En Suite Bathroom, Walk-In Closet(s)
- Level: First
- Dimensions: 13 x 12
Bedroom
- Features: En Suite Bathroom, Walk-In Closet(s)
- Level: First
- Dimensions: 14 x 17
Primary bathroom
- Features: Built-in Features, Dual Sinks, En Suite Bathroom, Garden Tub/Roman Tub, Separate Shower
- Level: First
- Dimensions: 10 x 18
Dining room
- Level: First
- Dimensions: 13 x 15
Other
- Level: First
- Dimensions: 7 x 12
Other
- Features: Built-in Features, En Suite Bathroom, Jack and Jill Bath, Linen Closet
- Level: First
- Dimensions: 13 x 9
Game room
- Features: Built-in Features, Ceiling Fan(s), Fireplace
- Level: First
- Dimensions: 27 x 19
Kitchen
- Features: Breakfast Bar, Built-in Features, Kitchen Island, Solid Surface Counters
- Level: First
- Dimensions: 25 x 12
Laundry
- Features: Built-in Features, Utility Sink
- Level: First
- Dimensions: 10 x 6
Living room
- Features: Built-in Features, Fireplace
- Level: First
- Dimensions: 20 x 18
Office
- Features: Built-in Features
- Level: First
- Dimensions: 12 x 10
Sunroom
- Features: Ceiling Fan(s)
- Level: First
- Dimensions: 24 x 9
Heating
- Central, Natural Gas
Cooling
- Central Air, Ceiling Fan(s), Electric
Appliances
- Included: Some Gas Appliances, Dishwasher, Electric Oven, Gas Cooktop, Disposal, Microwave, Plumbed For Gas, Tankless Water Heater, Vented Exhaust Fan
- Laundry: Washer Hookup, Electric Dryer Hookup, Gas Dryer Hookup, Laundry in Utility Room
Features
- Wet Bar, Built-in Features, Chandelier, Dry Bar, Decorative/Designer Lighting Fixtures, High Speed Internet, Kitchen Island, Open Floorplan, Cable TV, Vaulted Ceiling(s), Walk-In Closet(s)
- Flooring: Carpet, Ceramic Tile, Parquet, Wood
- Has basement: No
- Number of fireplaces: 2
- Fireplace features: Family Room
Interior area
- Total interior livable area: 3,530 sqft
Virtual tour
Property
Parking
- Total spaces: 3
- Parking features: Driveway, Electric Gate, Garage, Garage Door Opener, Garage Faces Side, Storage
- Attached garage spaces: 3
Features
- Levels: One
- Stories: 1
- Patio & porch: Covered
- Exterior features: Rain Gutters
- Pool features: None
- Fencing: Wood
Lot
- Size: 0.37 Acres
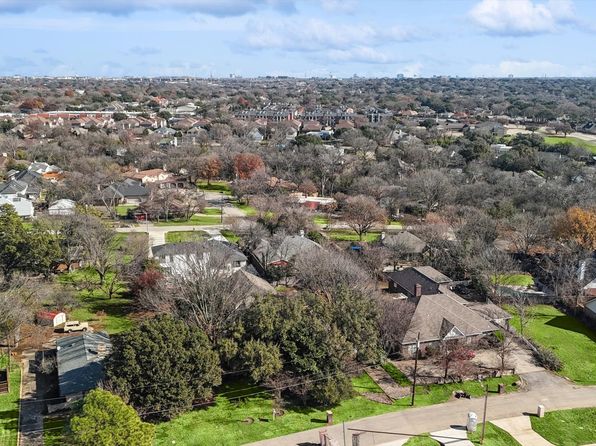
- Features: Interior Lot, Many Trees
Details
- Parcel number: R038000403001
- Other equipment: Irrigation Equipment
Construction
Type & style
- Home type: SingleFamily
- Architectural style: Traditional,Detached
- Property subtype: Single Family Residence
Materials
- Brick, Wood Siding
- Foundation: Slab
- Roof: Composition
Condition
- Year built: 1981
Utilities & green energy
- Sewer: Public Sewer
- Water: Public
- Utilities for property: Sewer Available, Water Available, Cable Available
Community & HOA
Community
- Security: Carbon Monoxide Detector(s), Fire Alarm, Smoke Detector(s)
- Subdivision: Preston Gateway
HOA
- Has HOA: No
Location
- Region: Dallas
Financial & listing details
- Price per square foot: $255/sqft
- Tax assessed value: $680,500
- Annual tax amount: $12,542
- Date on market: 3/20/2025
- Exclusions: Washer, dryer, refrigerator, pool table negotiable with strong offer.
Price history
| Date | Event | Price | Price per sqft |
|---|---|---|---|
| 3/20/2025 | Listed for sale | $899,000 | $255/sqft |
| 1/30/2025 | Listing removed | $899,000 | $255/sqft |
| 1/16/2025 | Listed for sale | $899,000 | $255/sqft |
| 4/28/2024 | Listing removed | — | — |
| 4/14/2024 | Listed for rent | $4,500 | $1/sqft |
| 3/3/2024 | Listing removed | — | — |
| 2/4/2024 | Listed for rent | $4,999 | $1/sqft |
| 9/4/2022 | Listing removed | — | — |
| 8/12/2022 | Price change | $4,500 | $1/sqft |
| 7/31/2022 | Price change | $4,000 | $1/sqft |
| 7/29/2022 | Listed for rent | $4,250 | $1/sqft |
| 4/11/2022 | Listing removed | — | — |
| 4/10/2022 | Listed for rent | $3,750 | $1/sqft |
| 8/23/2021 | Listing removed | — | — |
| 8/5/2021 | Listed for rent | $3,950 | $1/sqft |
Public tax history
| Year | Property Taxes | Tax Assessment |
|---|---|---|
| 2024 | $8,663 +7.9% | $680,500 +10.9% |
| 2023 | $8,028 -14.6% | $613,564 -2.5% |
| 2022 | $9,400 +18.8% | $629,434 +24.9% |
| 2021 | $7,912 -4.4% | $503,954 -3.9% |
| 2020 | $8,275 -1% | $524,555 +0% |
| 2019 | $8,355 +2.2% | $524,325 +9.1% |
| 2018 | $8,177 -5.6% | $480,720 +6.7% |
| 2017 | $8,664 | $450,343 +29.4% |
| 2016 | $8,664 +88.4% | $347,992 +28.9% |
| 2015 | $4,599 | $270,000 +3.6% |
| 2014 | $4,599 | $260,544 +2.5% |
| 2013 | — | $254,220 -6.1% |
| 2012 | — | $270,695 -5.5% |
| 2011 | — | $286,328 +0.5% |
| 2010 | — | $285,000 -0.9% |
| 2009 | — | $287,709 +4.7% |
| 2008 | — | $274,877 +9.6% |
| 2007 | — | $250,823 +1.9% |
| 2006 | — | $246,124 +2% |
| 2005 | — | $241,249 +3.7% |
| 2004 | — | $232,649 +0.4% |
| 2003 | — | $231,734 +14.4% |
| 2002 | — | $202,638 +10% |
| 2001 | — | $184,216 +3.4% |
| 2000 | — | $178,129 |
Find assessor info on the county website
Monthly cost calculator
Estimated monthly payment = $5,922
| Description | Amount |
|---|---|
| Estimated Monthly Payment | $5,922 |
| Principal & Interest | $4,521 |
| Mortgage Insurance | $0 |
| Property Taxes | $1,086 |
| Home Insurance | $315 |
| HOA Fees | N/A |
| Utilities | Not included |
All calculations are estimates and provided by Trealtorr for informational purposes only. Actual amounts may vary.
See how much you could borrow to make a competitive offer.